
Transformation Stories
Before & After.
Architecture becomes more powerful when you can see where it started. Construction-to-completion, restoration, redevelopment and render-to-reality comparisons reveal the transformation behind the finished work.
Historic Restoration
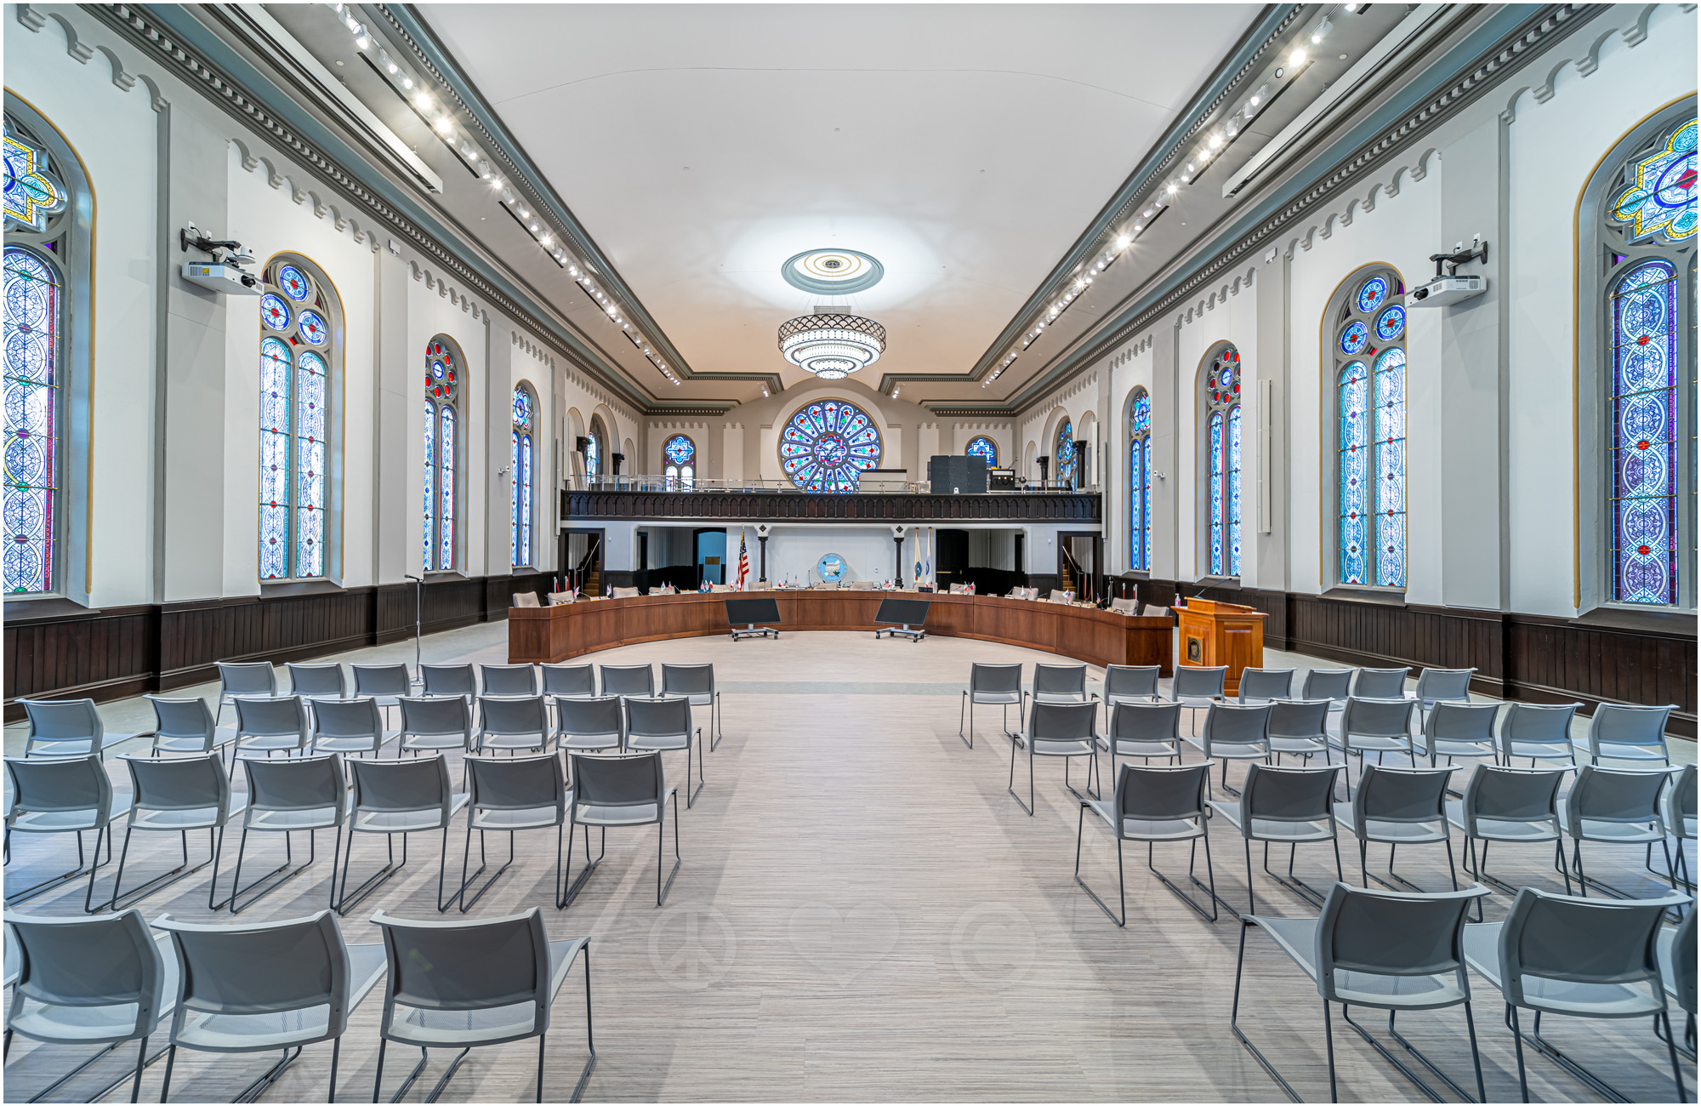
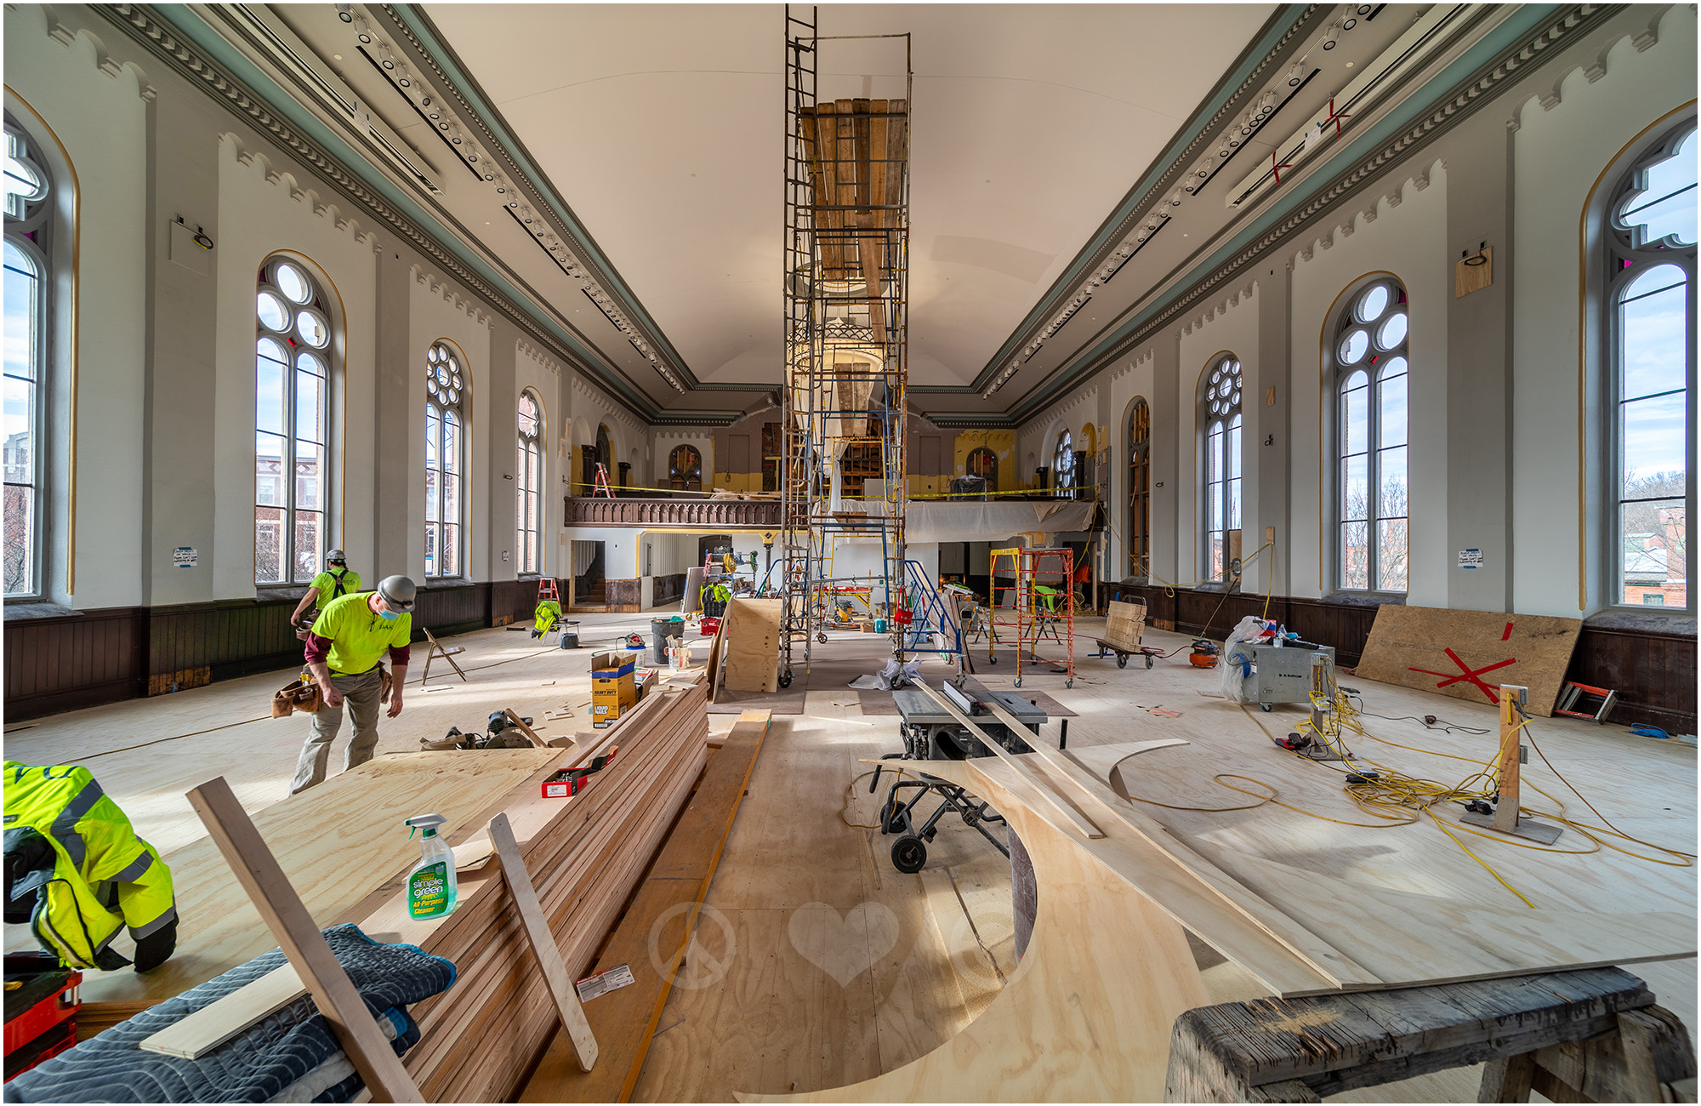
Chicopee City Hall
Historic civic architecture documented during construction and after completion, revealing the scale of the restoration through nearly identical viewpoints.
Council Chamber
Restoration in progress → completed interior
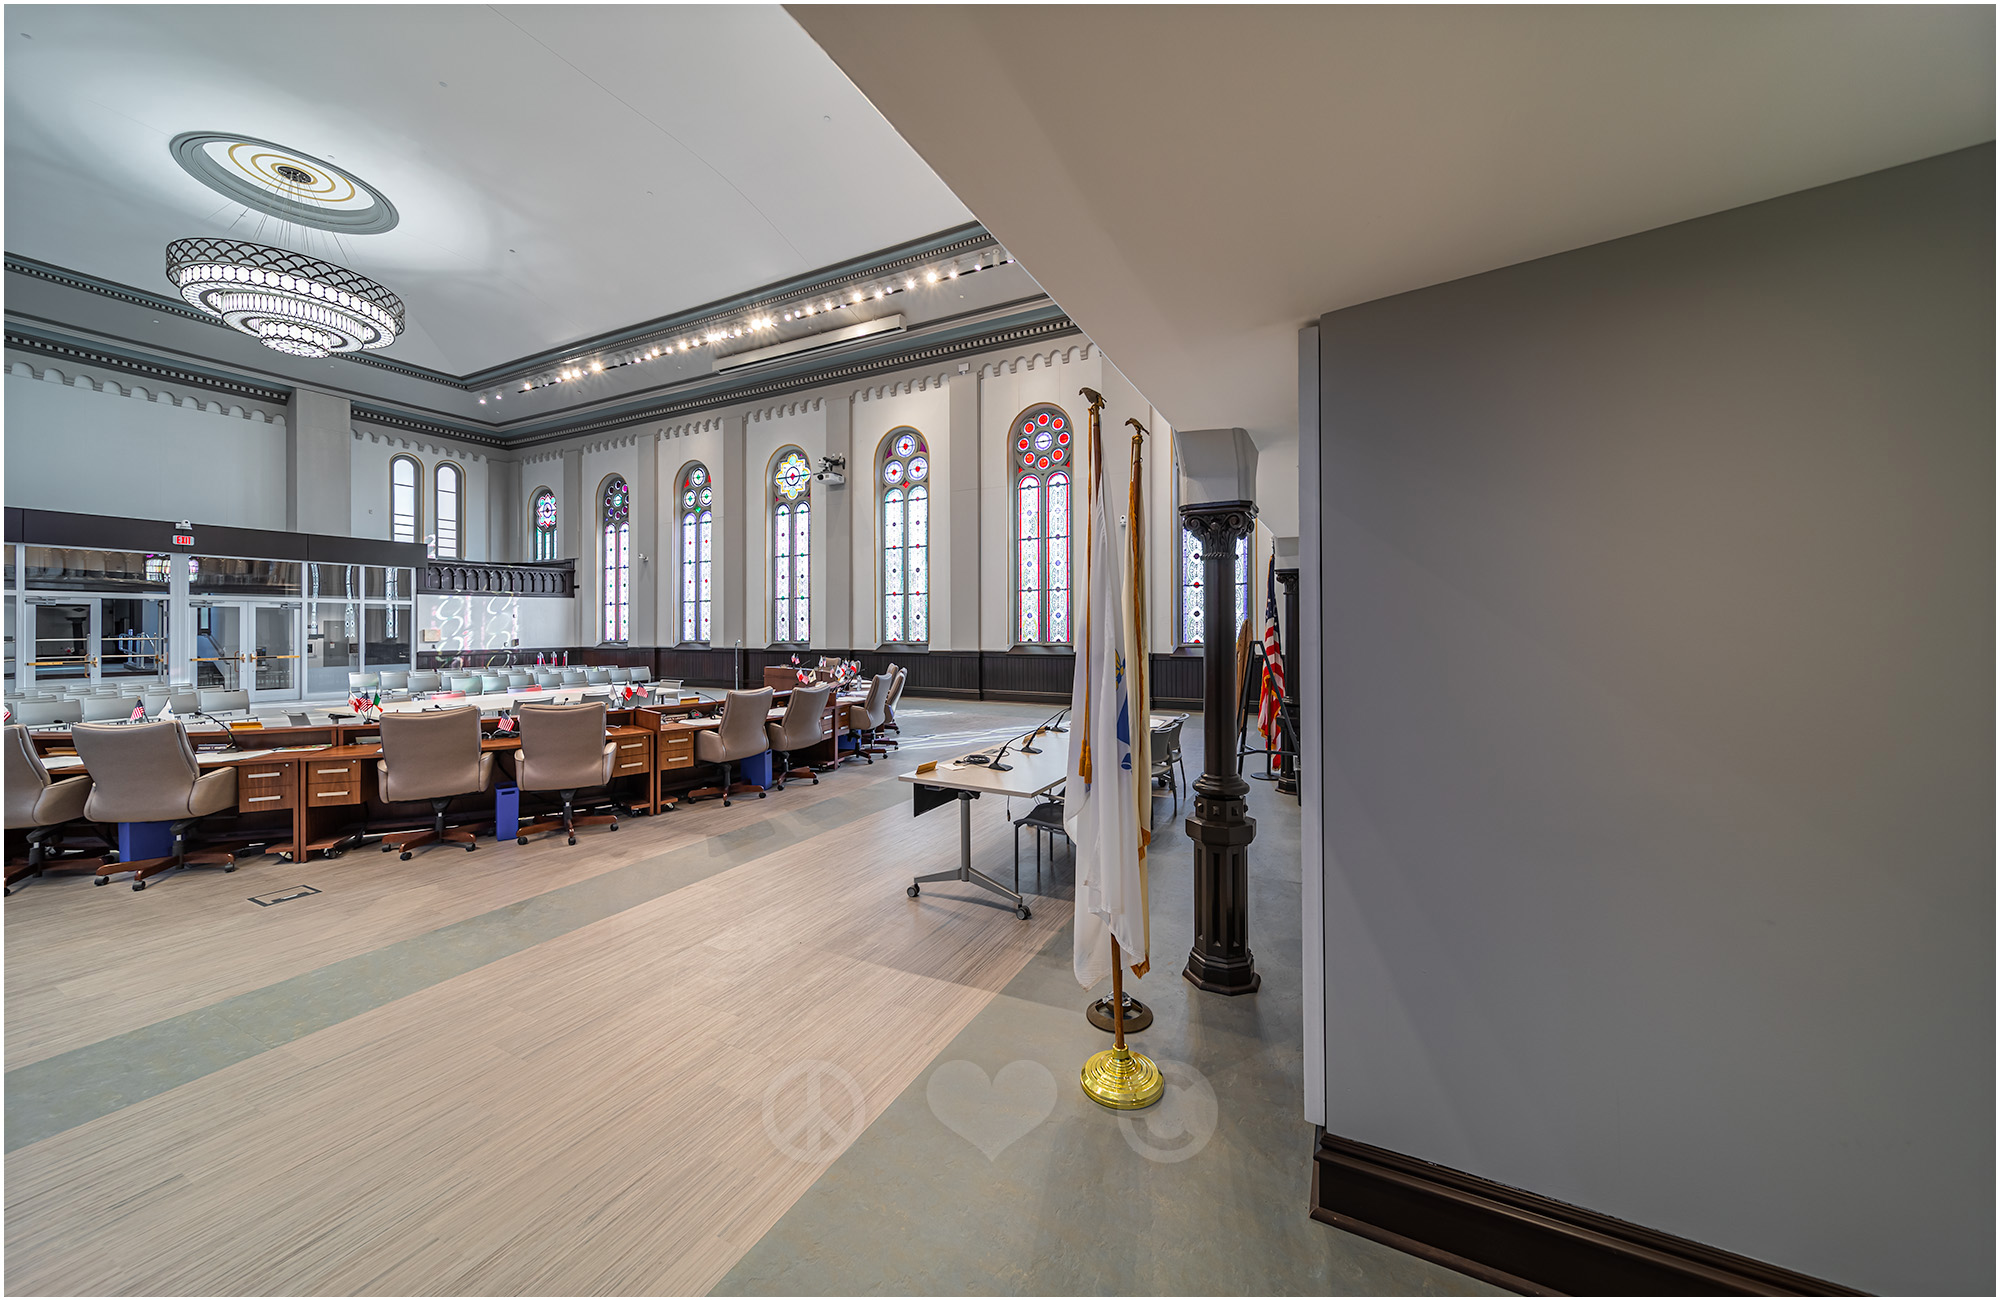
Chamber Interior
Active construction → restored civic space

Industrial Redevelopment
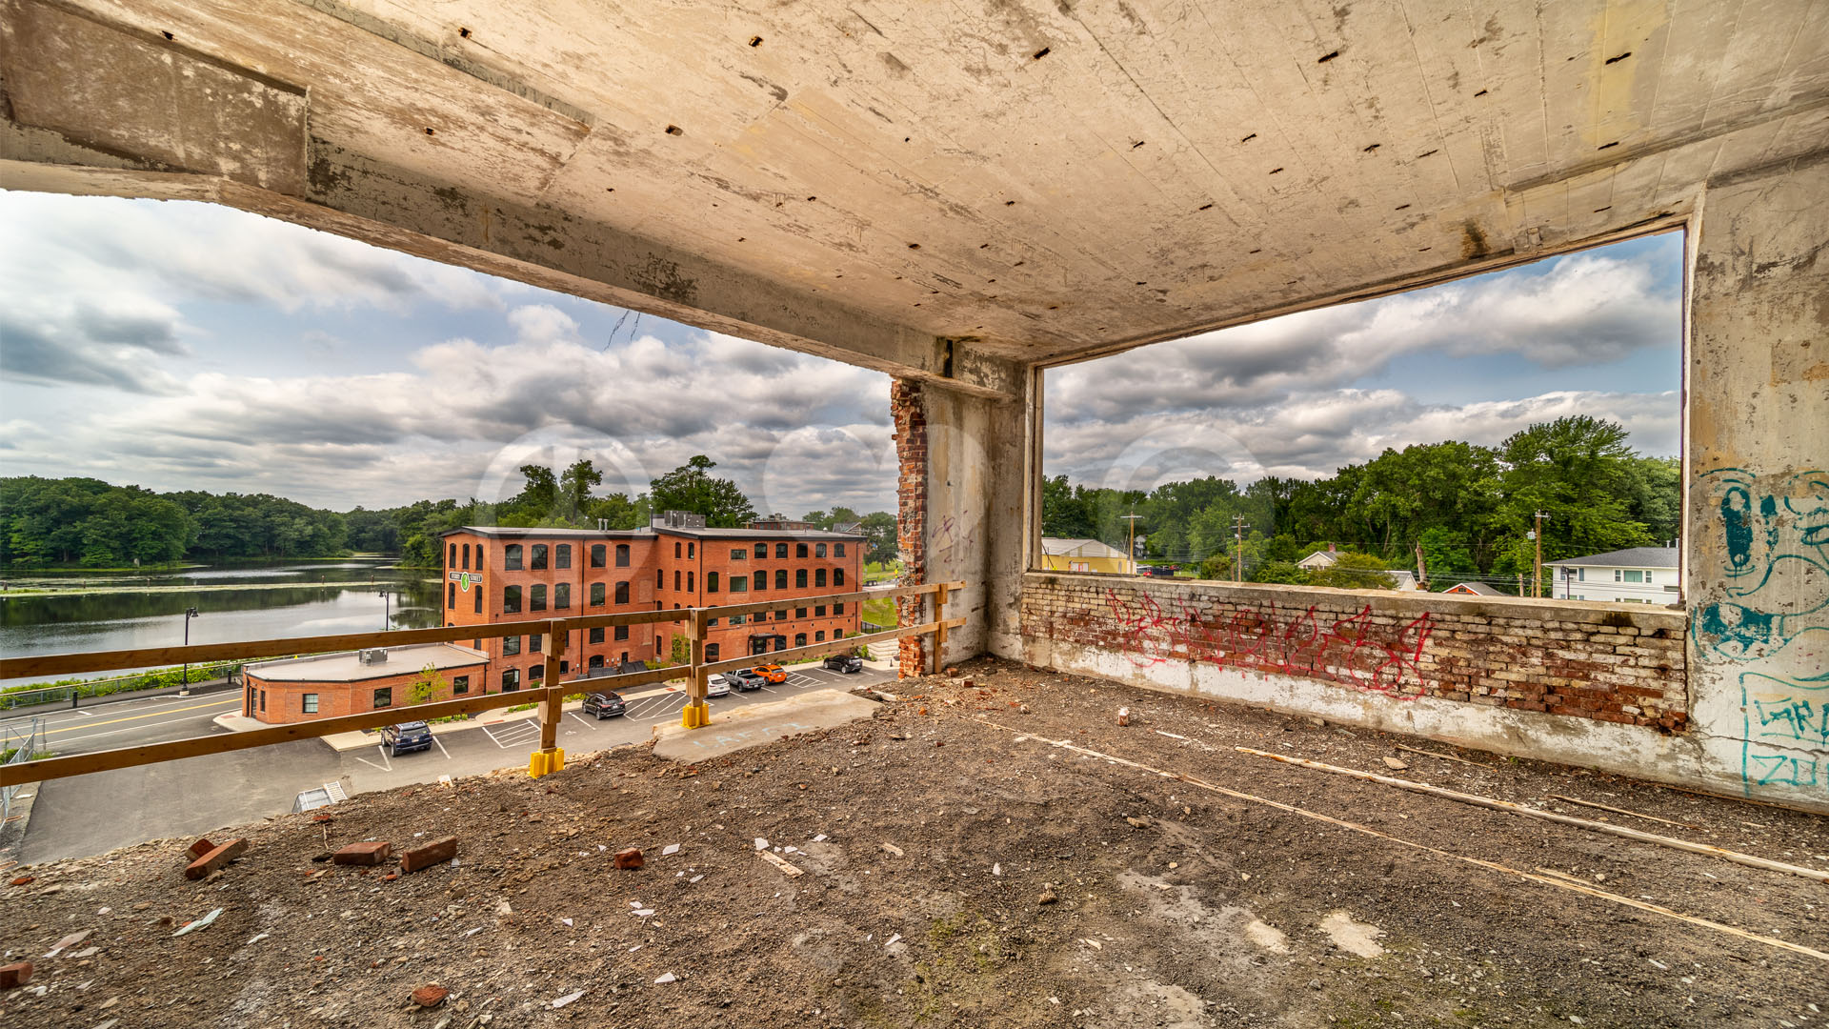
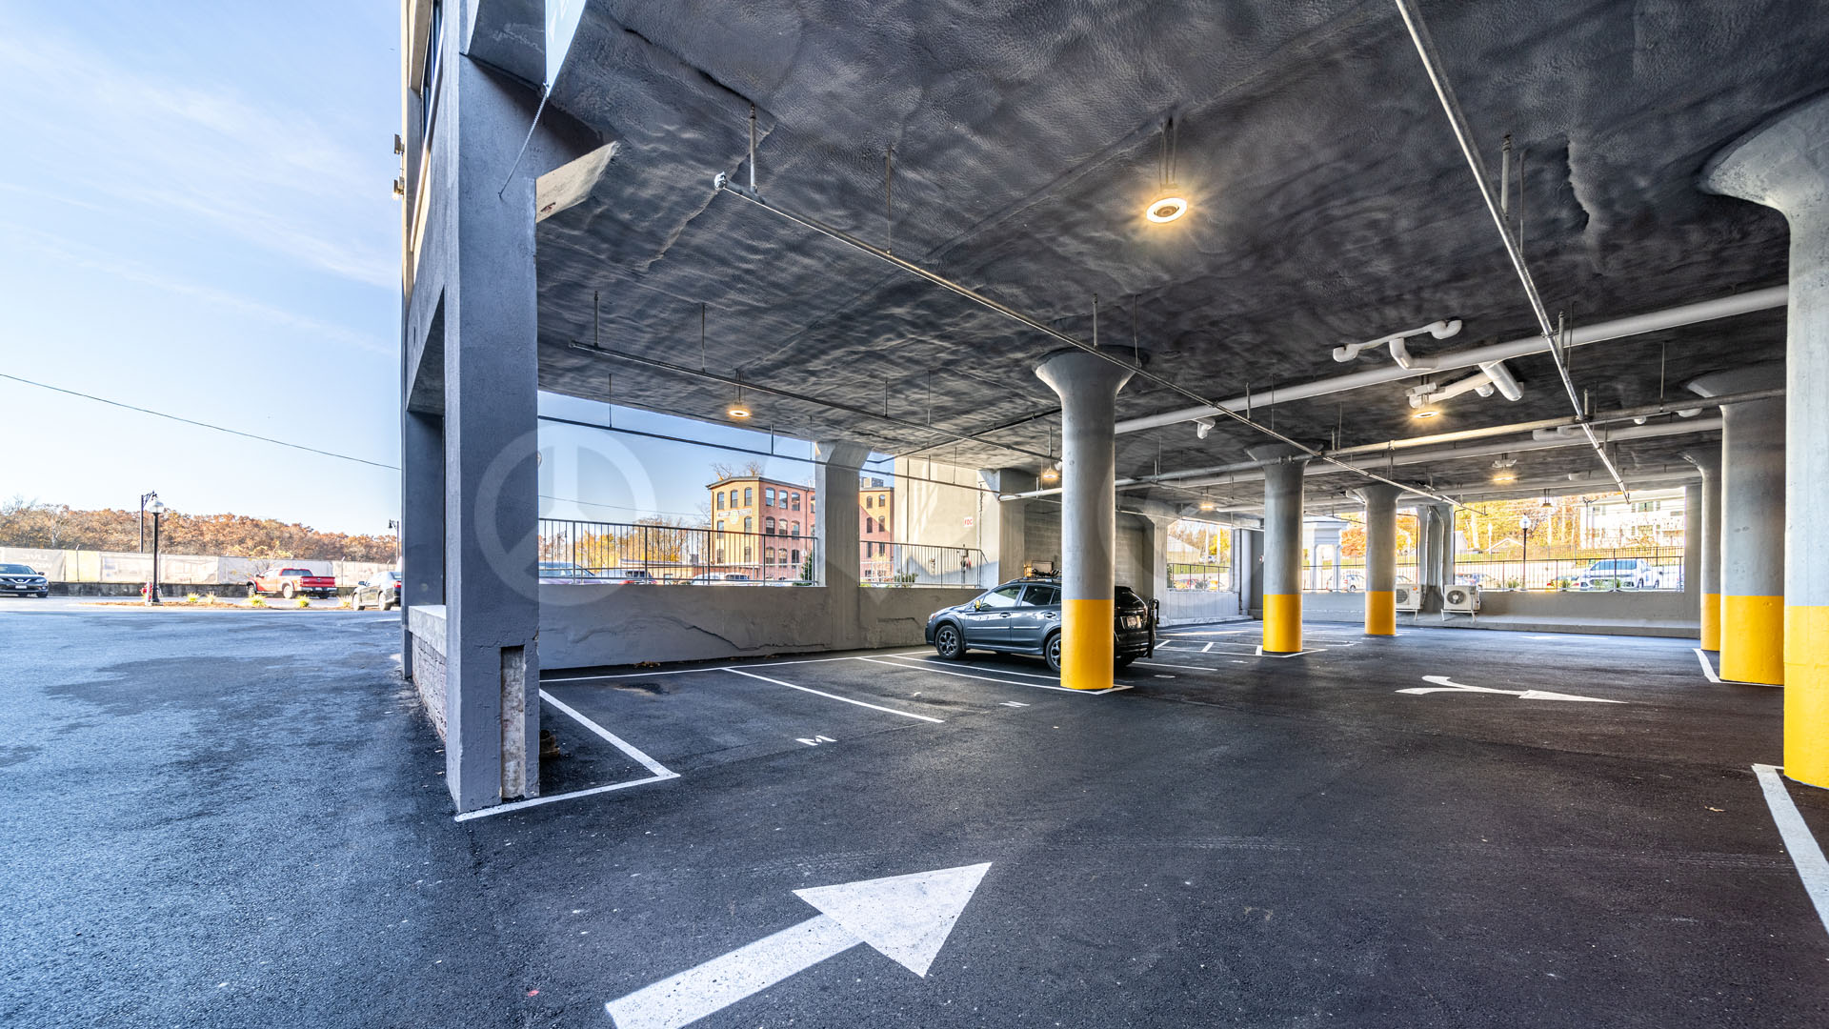
5 Ferry Street
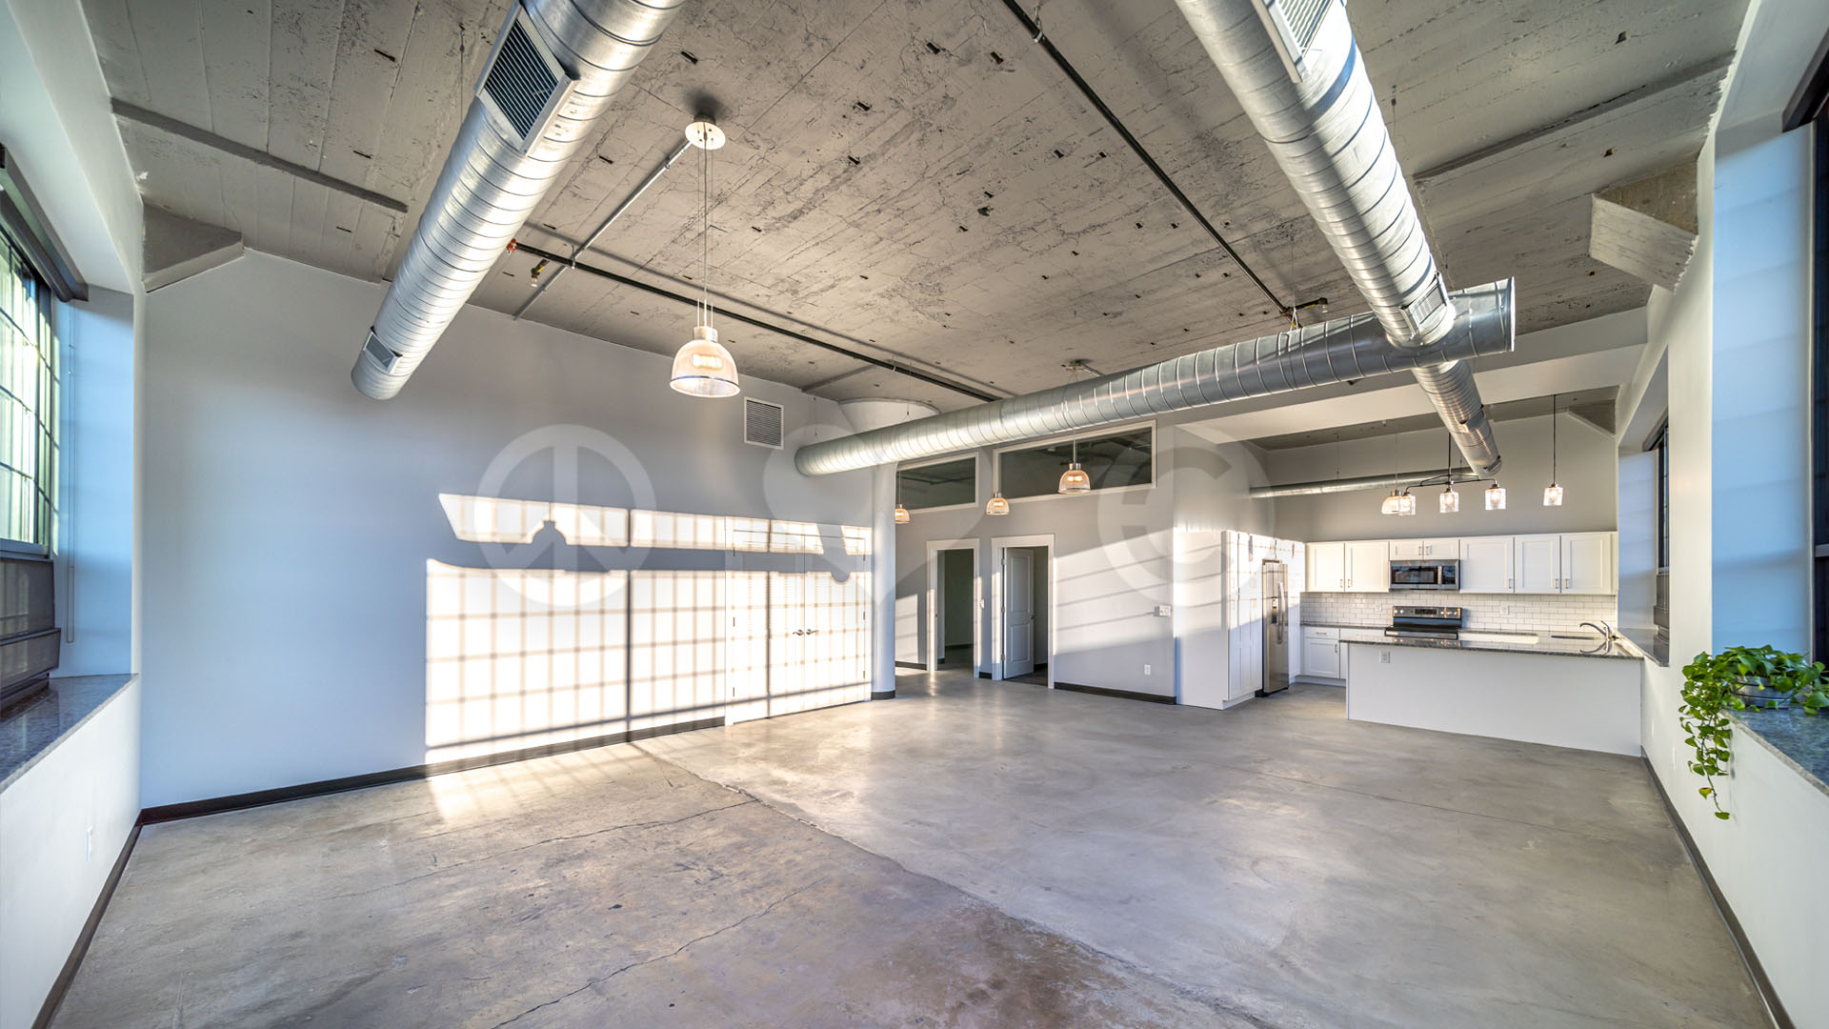
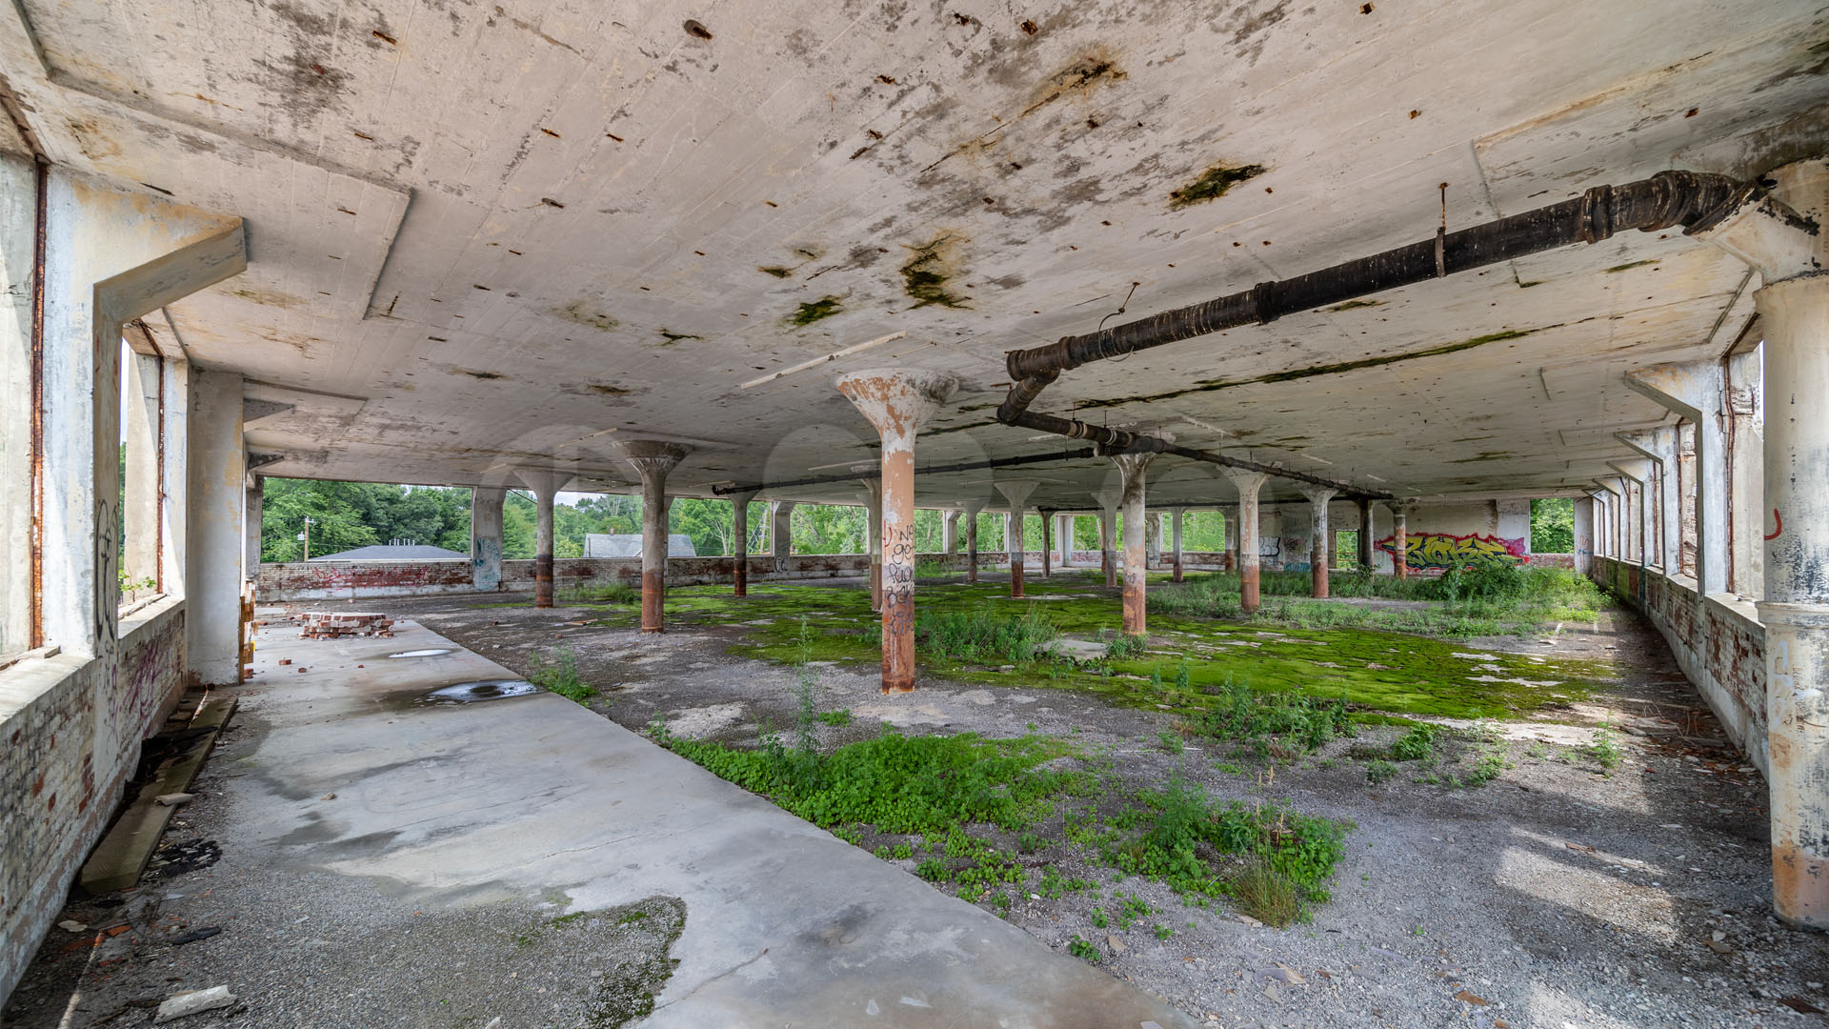
Long-term documentation of an industrial property as rough, unfinished spaces were rebuilt and transformed into finished, occupied architecture.
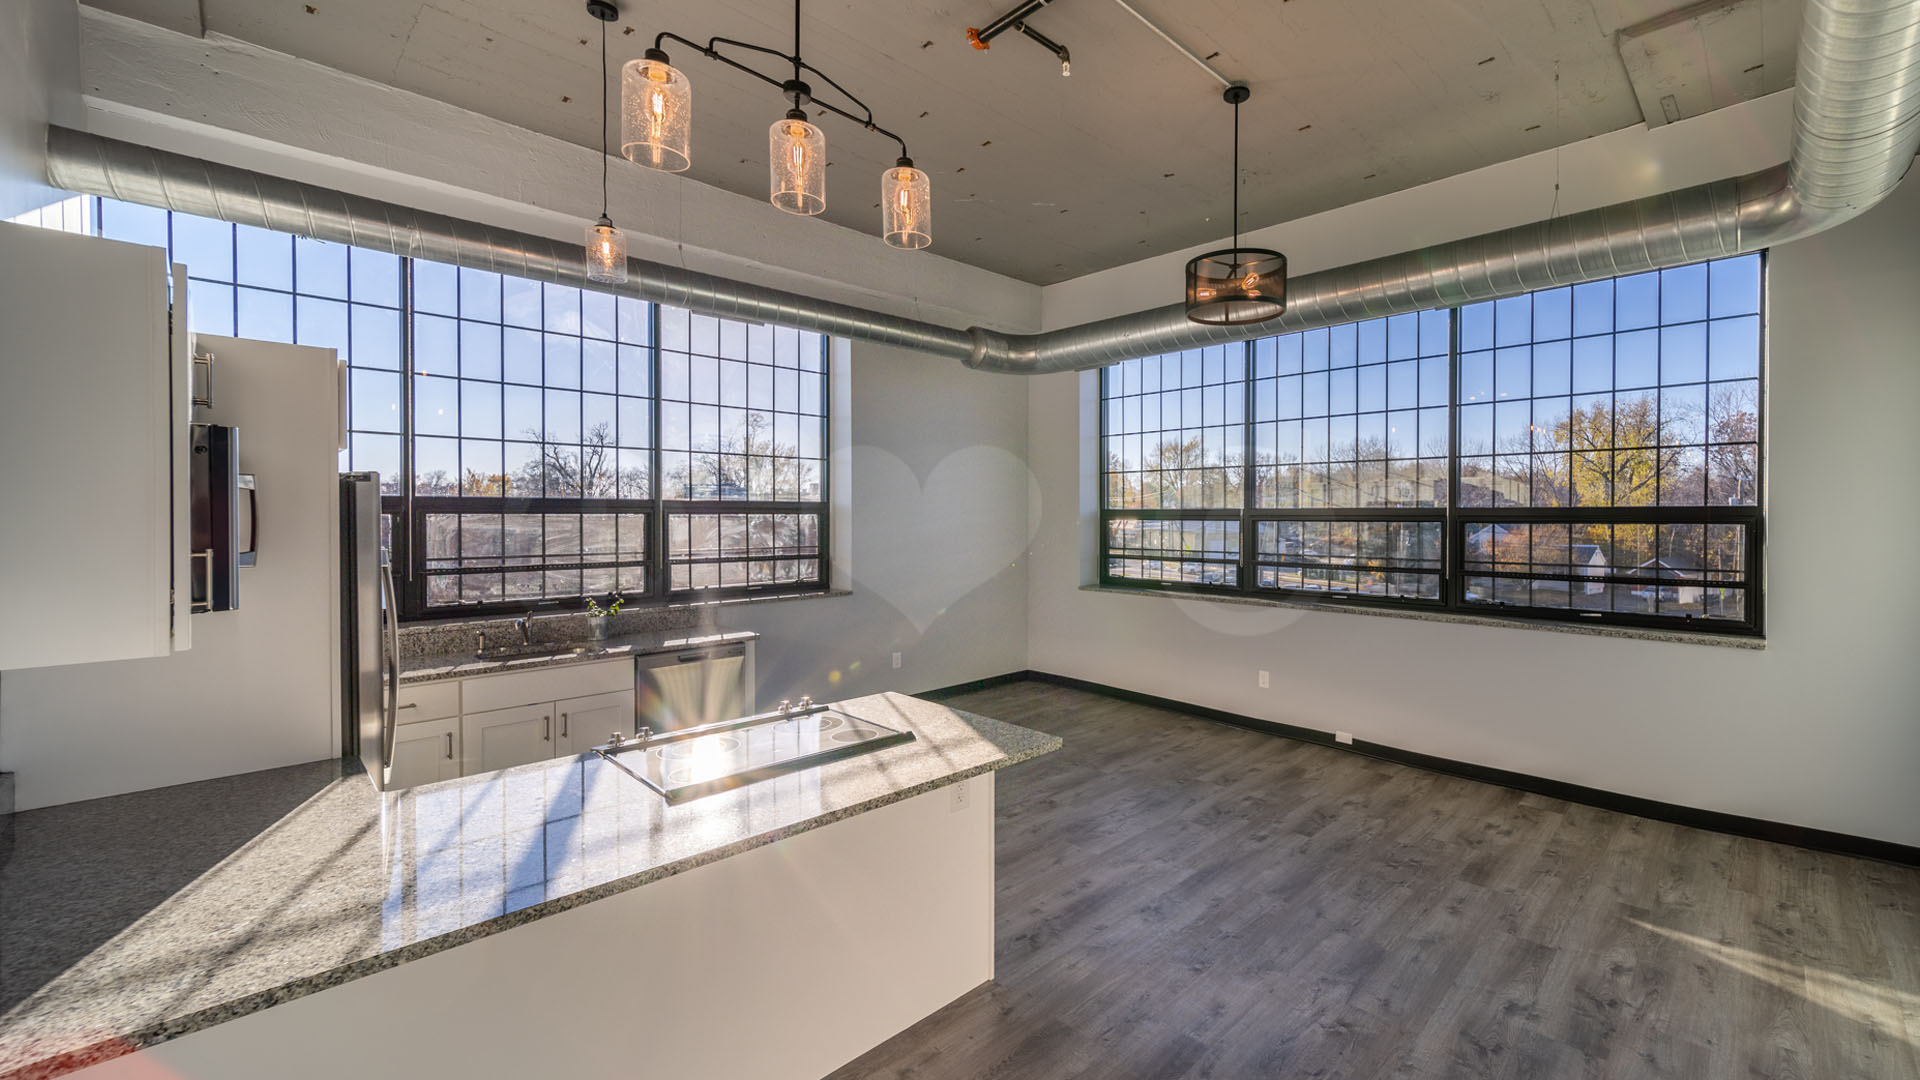
Upper-Level Interior
Existing structure → completed residence
Ground Level
Raw concrete structure → finished parking
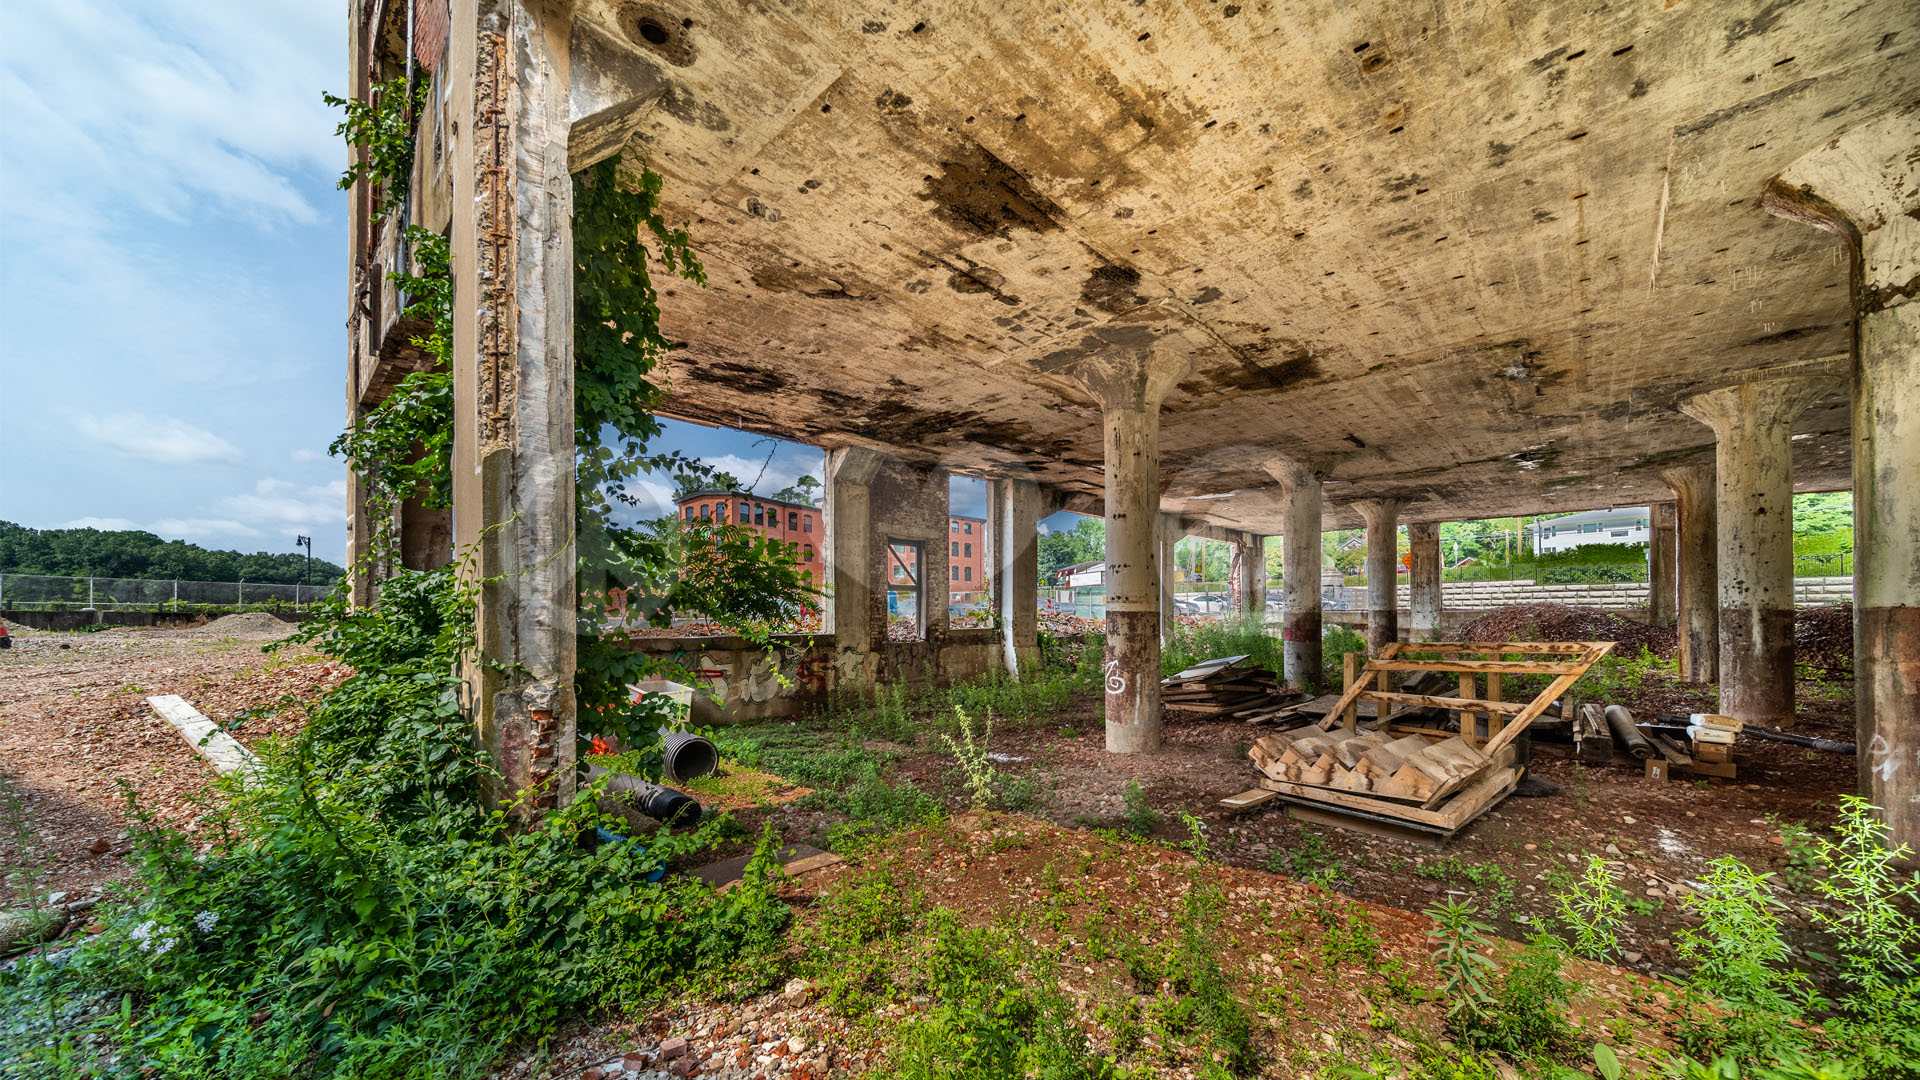
Interior Transformation
Existing shell → completed amenity space
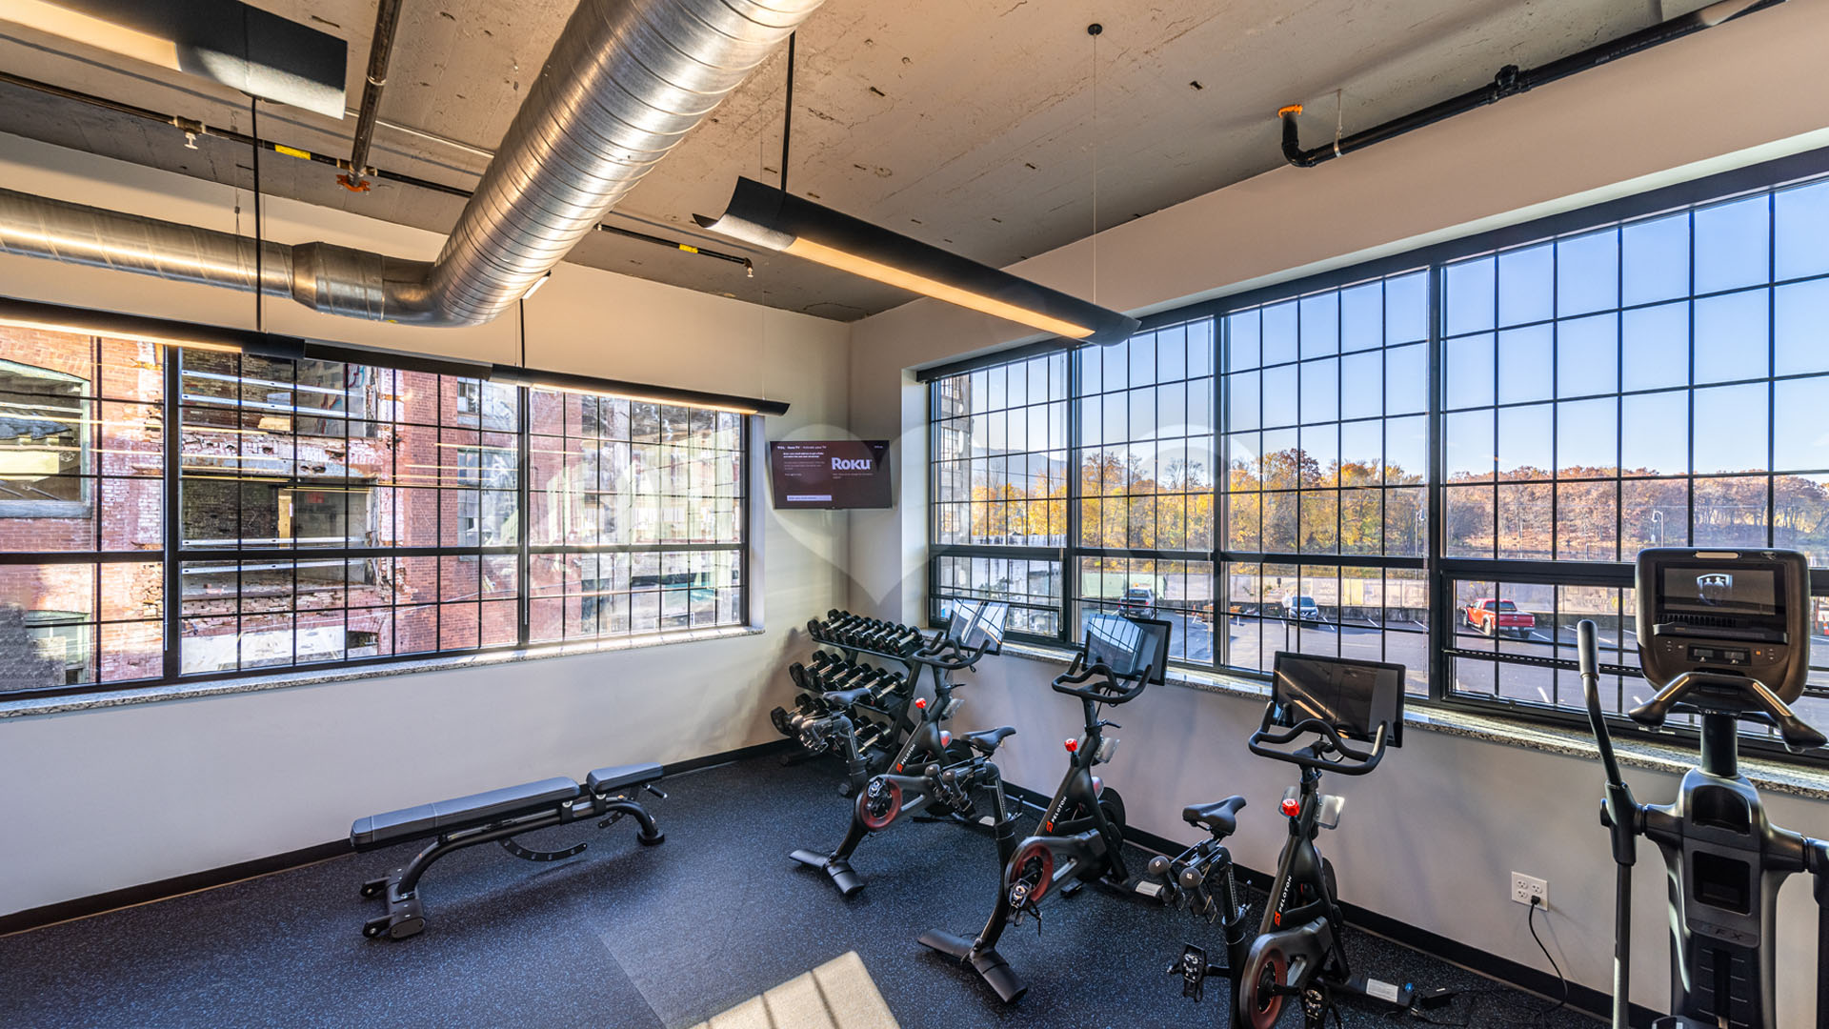
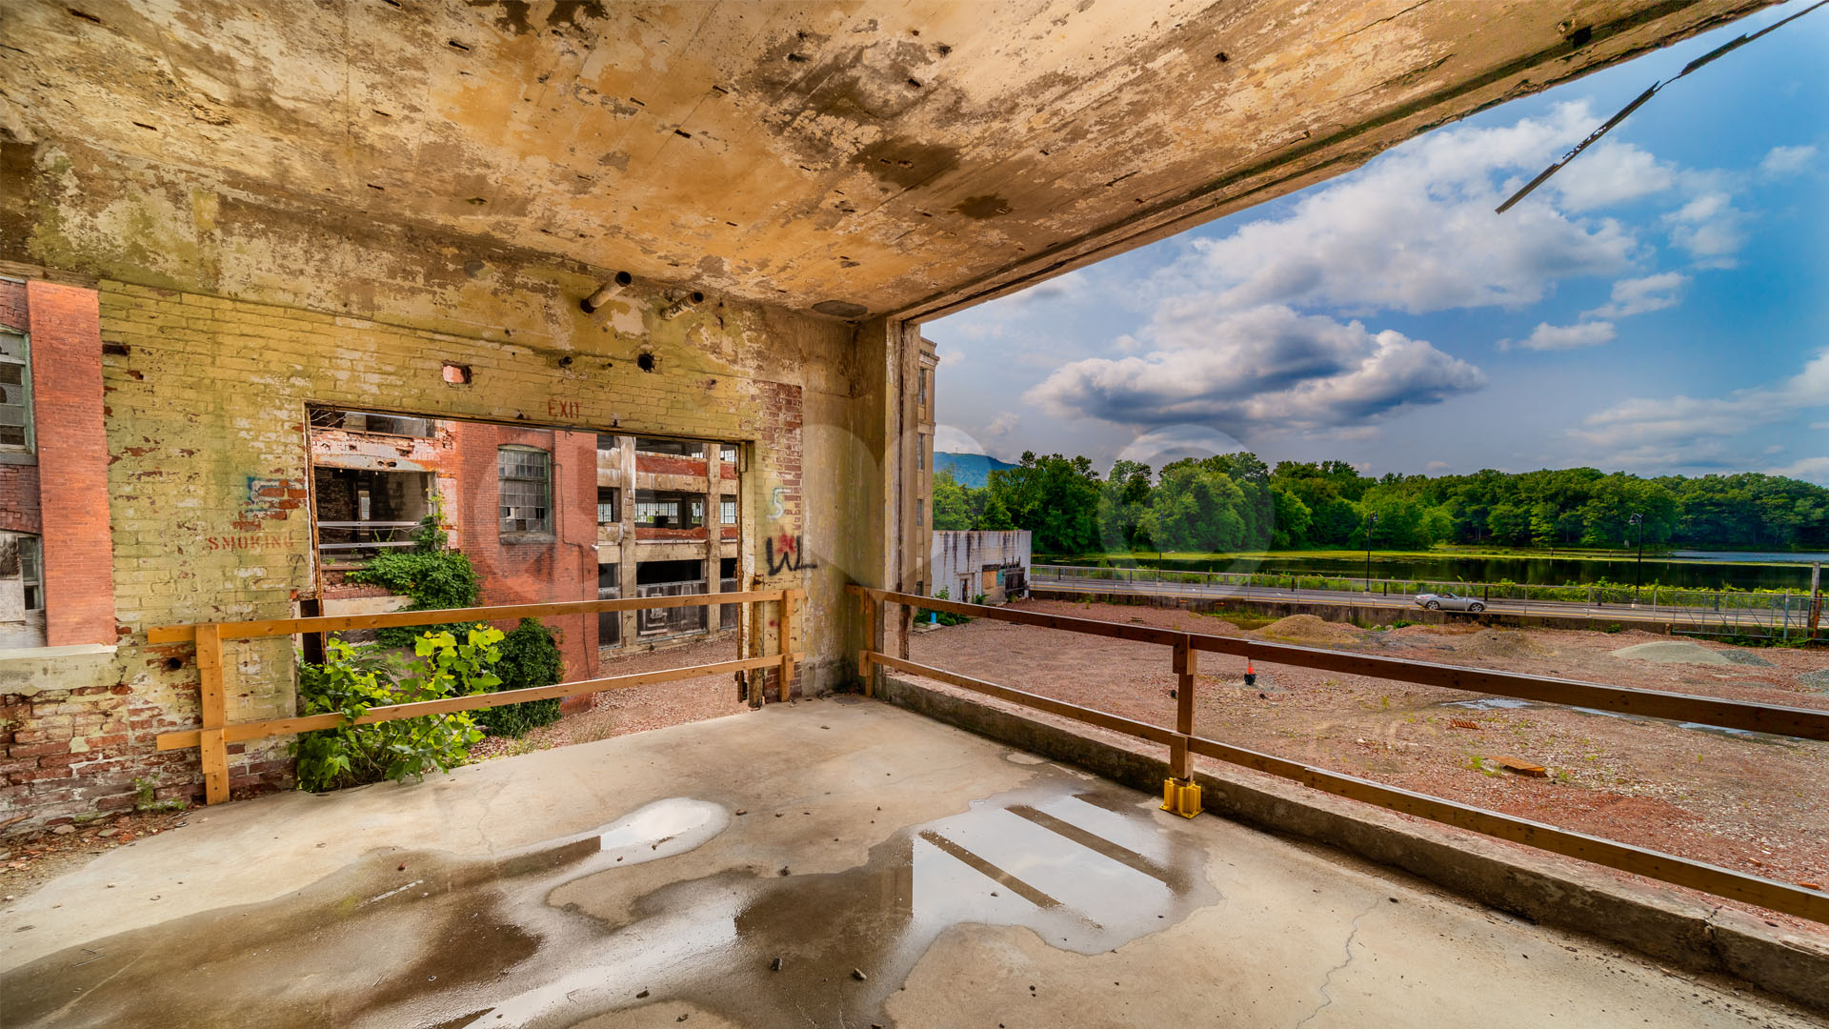
Open Interior
Abandoned industrial floor → completed living space
Watch the Transformation
From start to finish.
Long-term construction documentation can become more than a progress record. The photographs, aerials and time-lapse can be assembled into a finished transformation story.
More Film WorkRestoration + Reopening
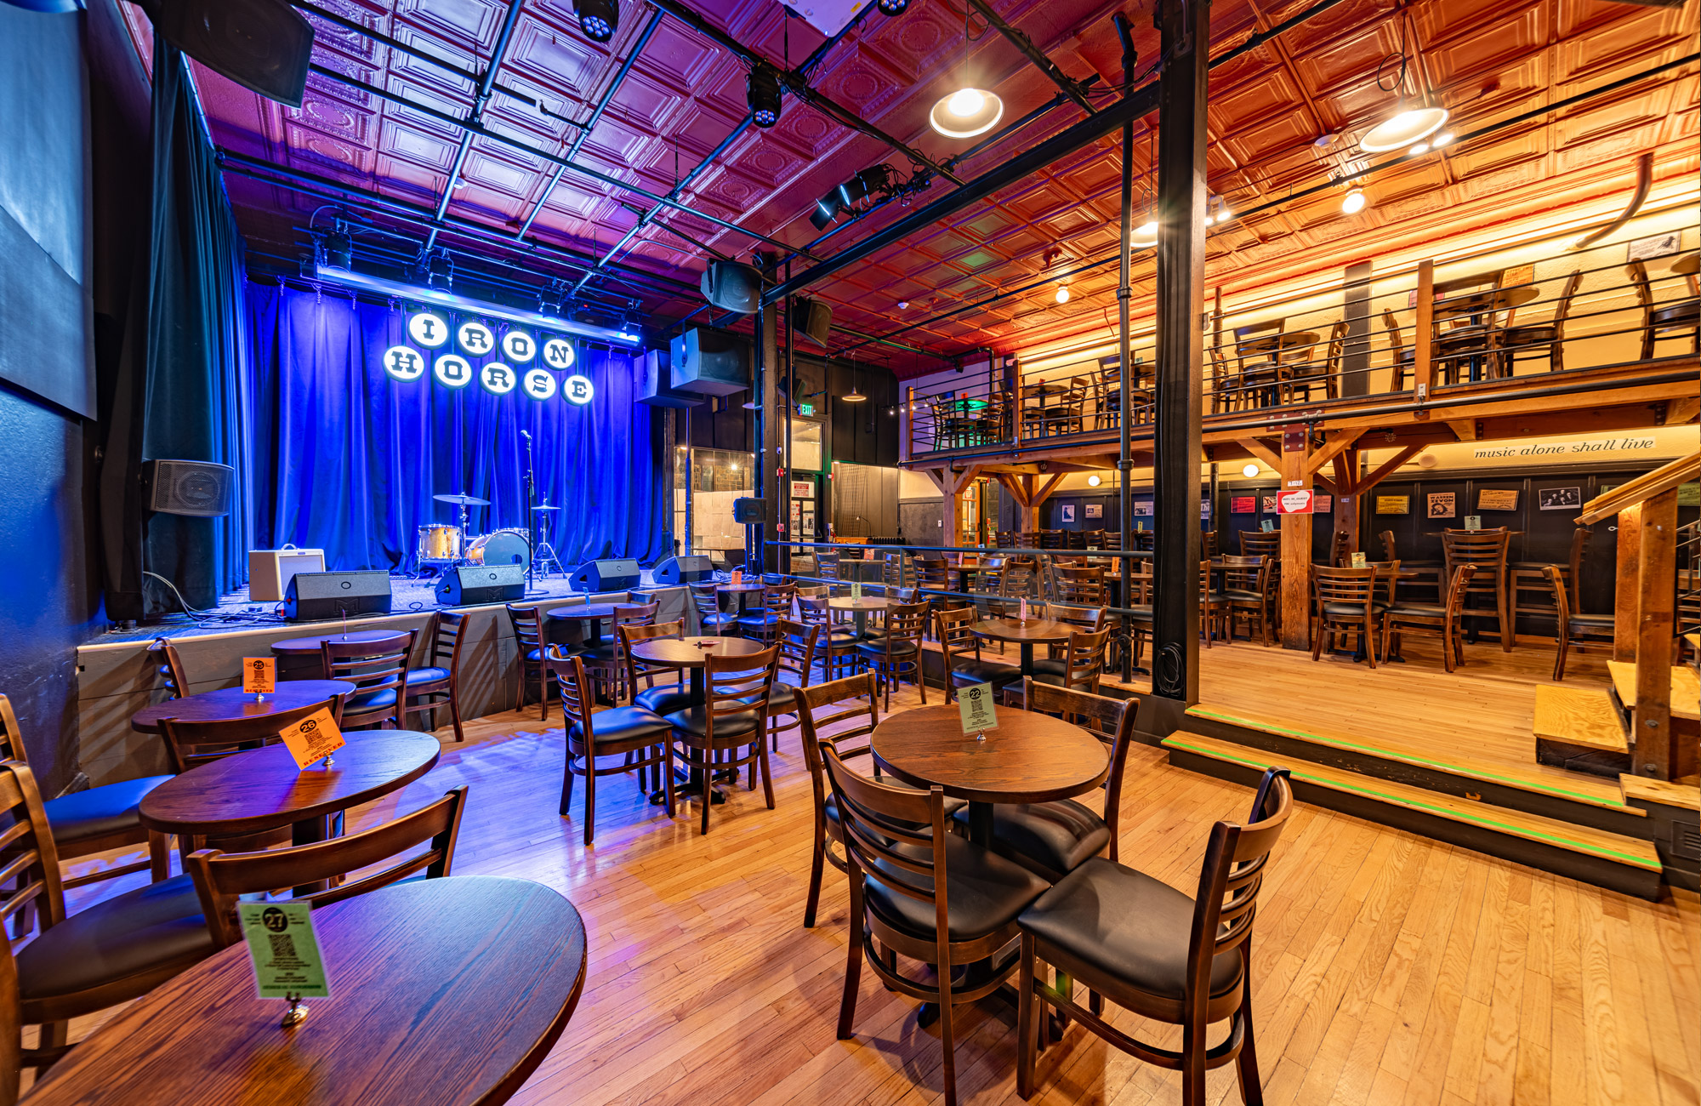
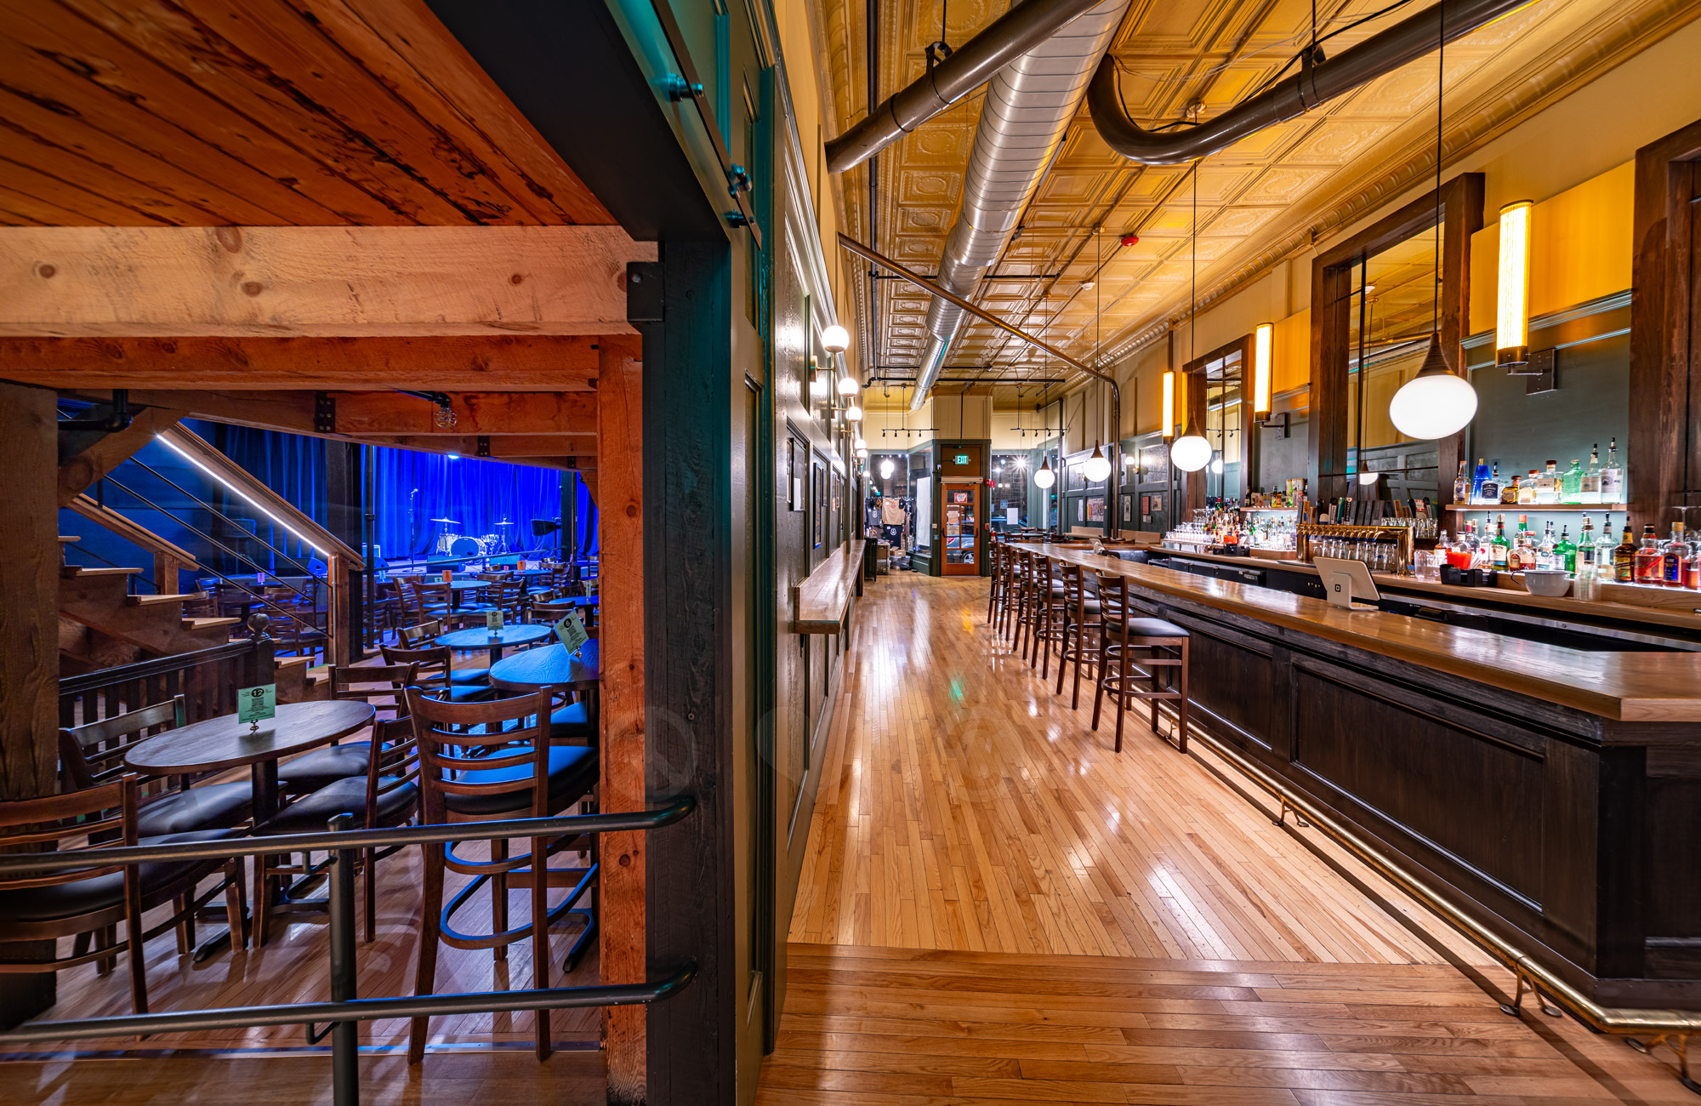
Iron Horse Music Hall
Construction documentation paired with finished architectural photography captures the return of a historic Northampton music venue from active renovation to reopening.
Main Performance Room
Renovation underway → reopened venue
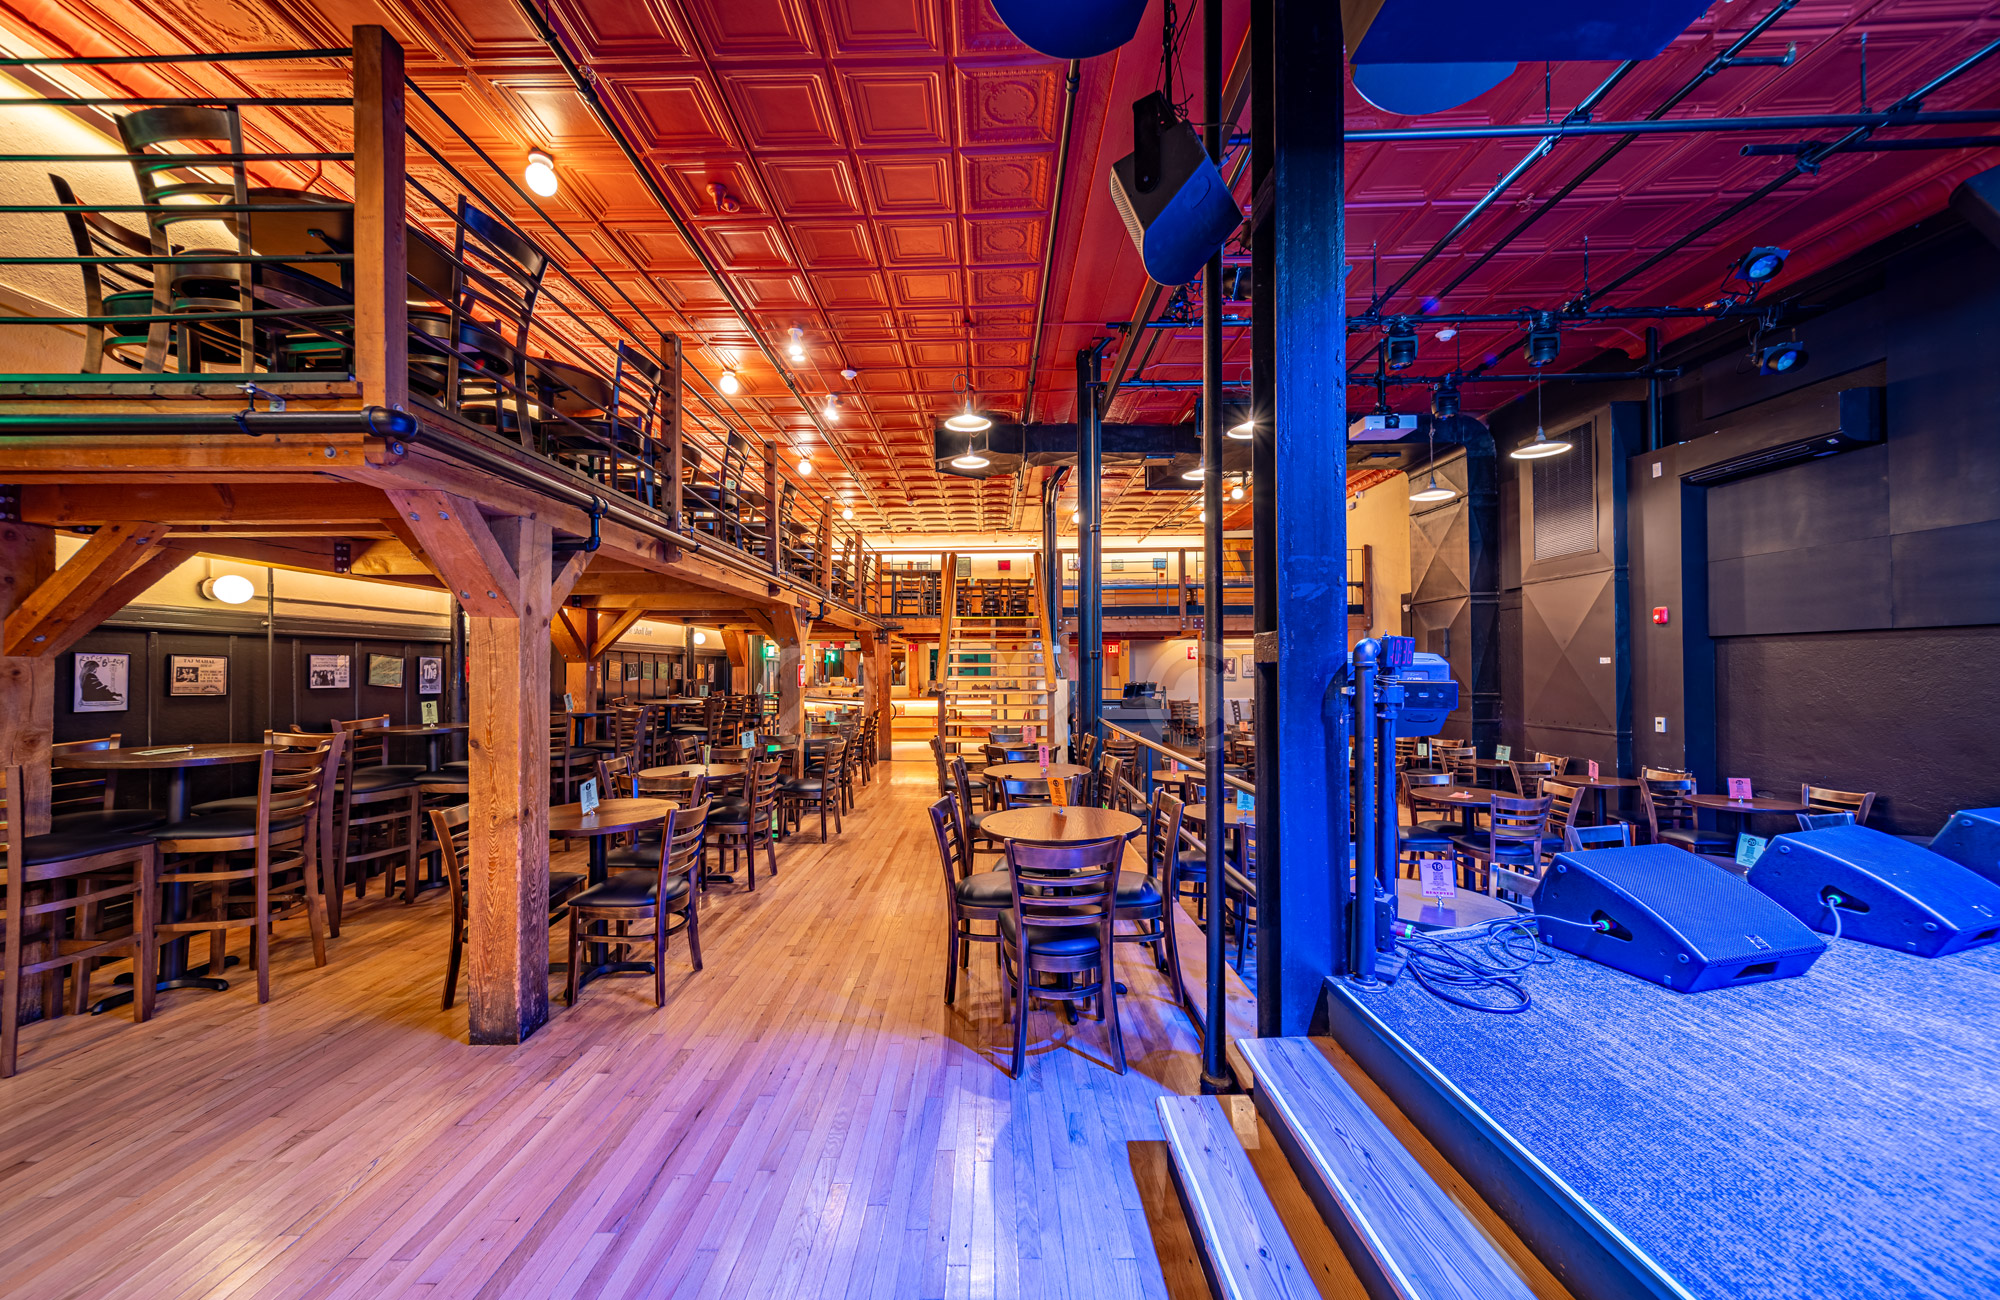

Stage + Mezzanine
Build-out → performance space

Bar
Millwork construction → finished interior

From Vision to Built
Render → Reality.
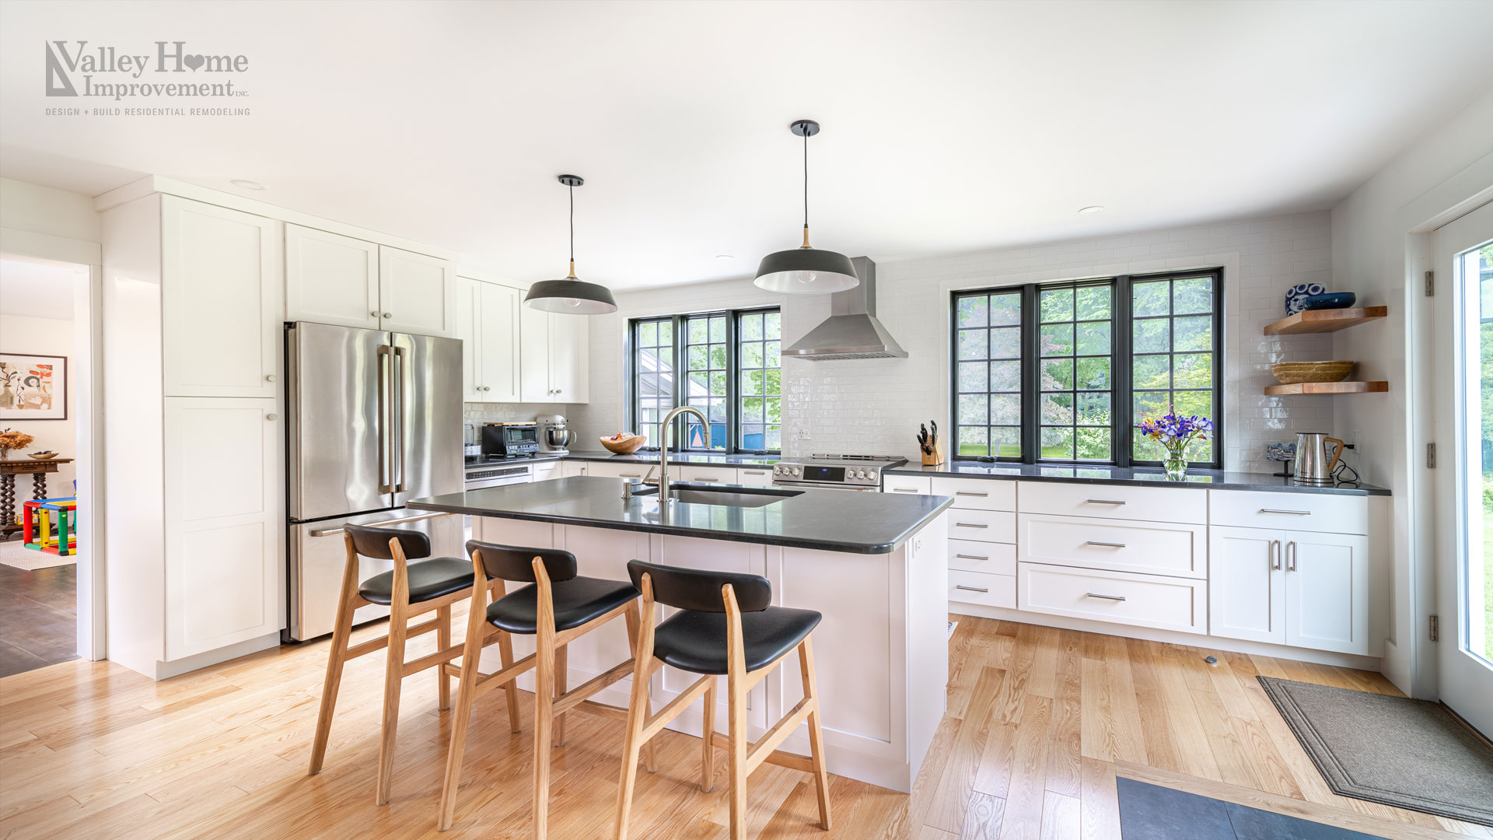
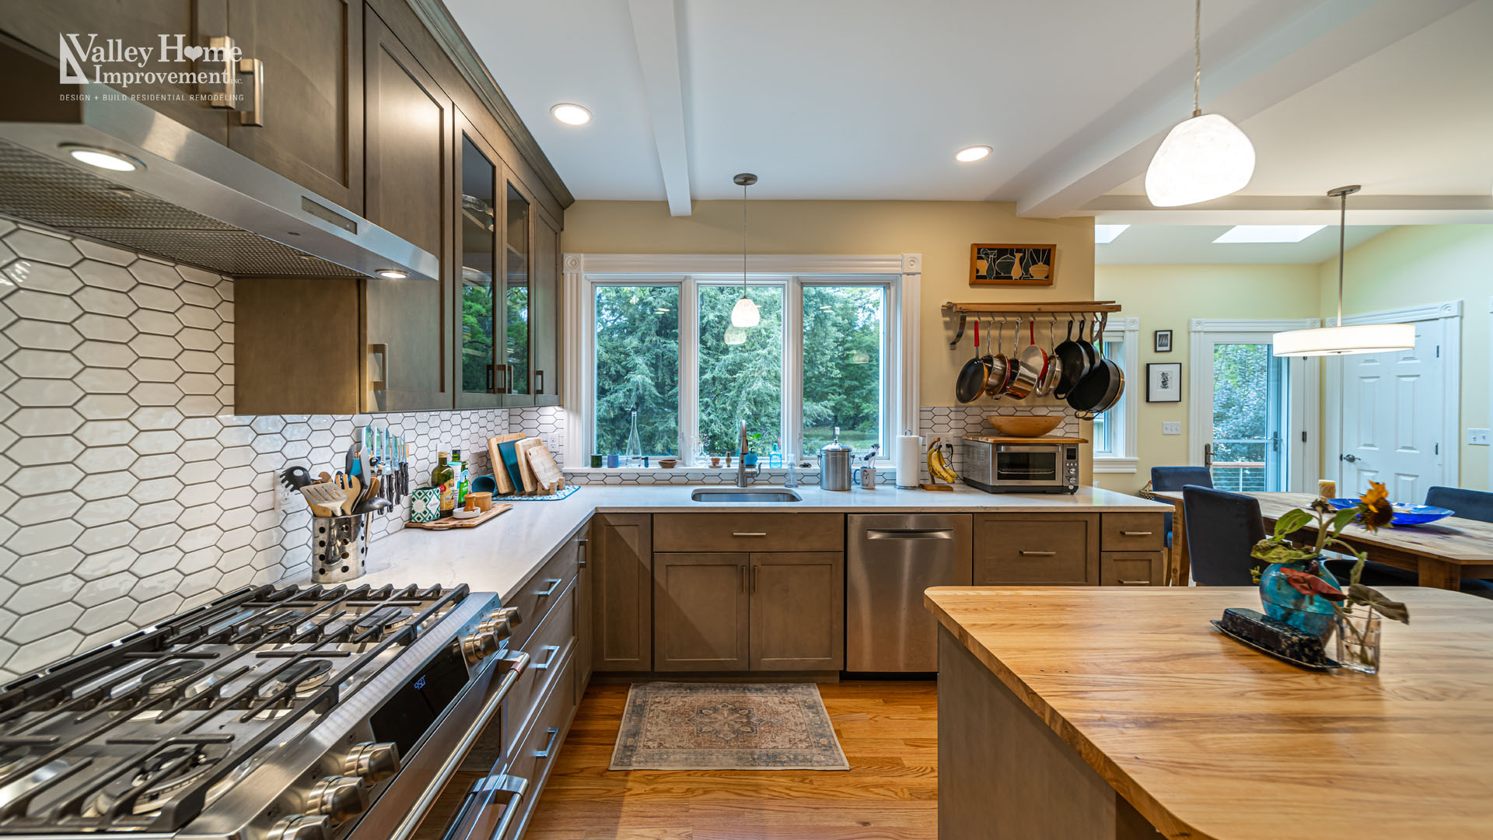
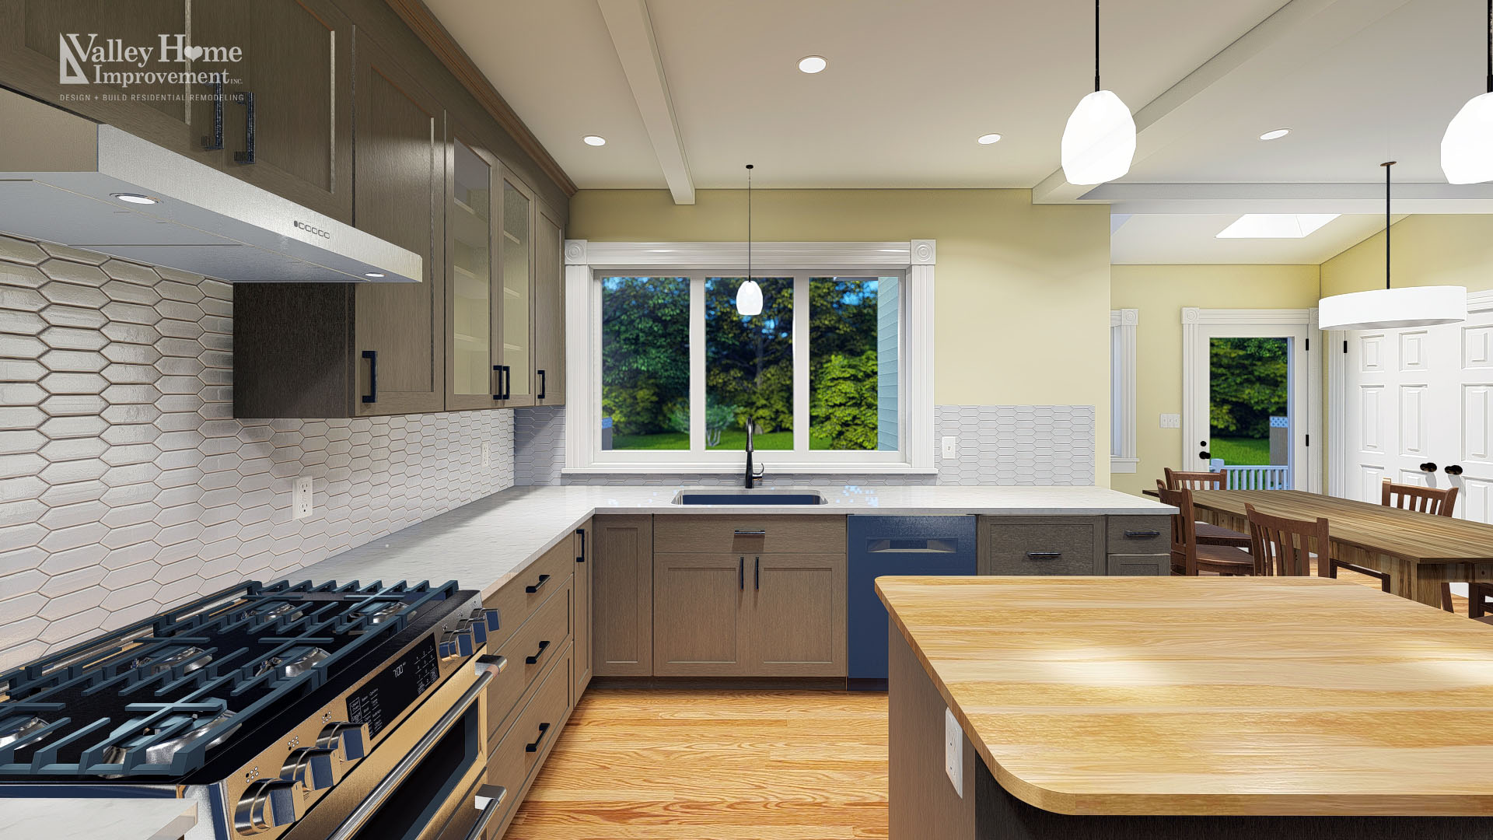
Architectural visualization establishes the intent. Finished photography completes the story by showing how the designed space translated into the built environment.
Kitchen No. 1
Design visualization → completed project
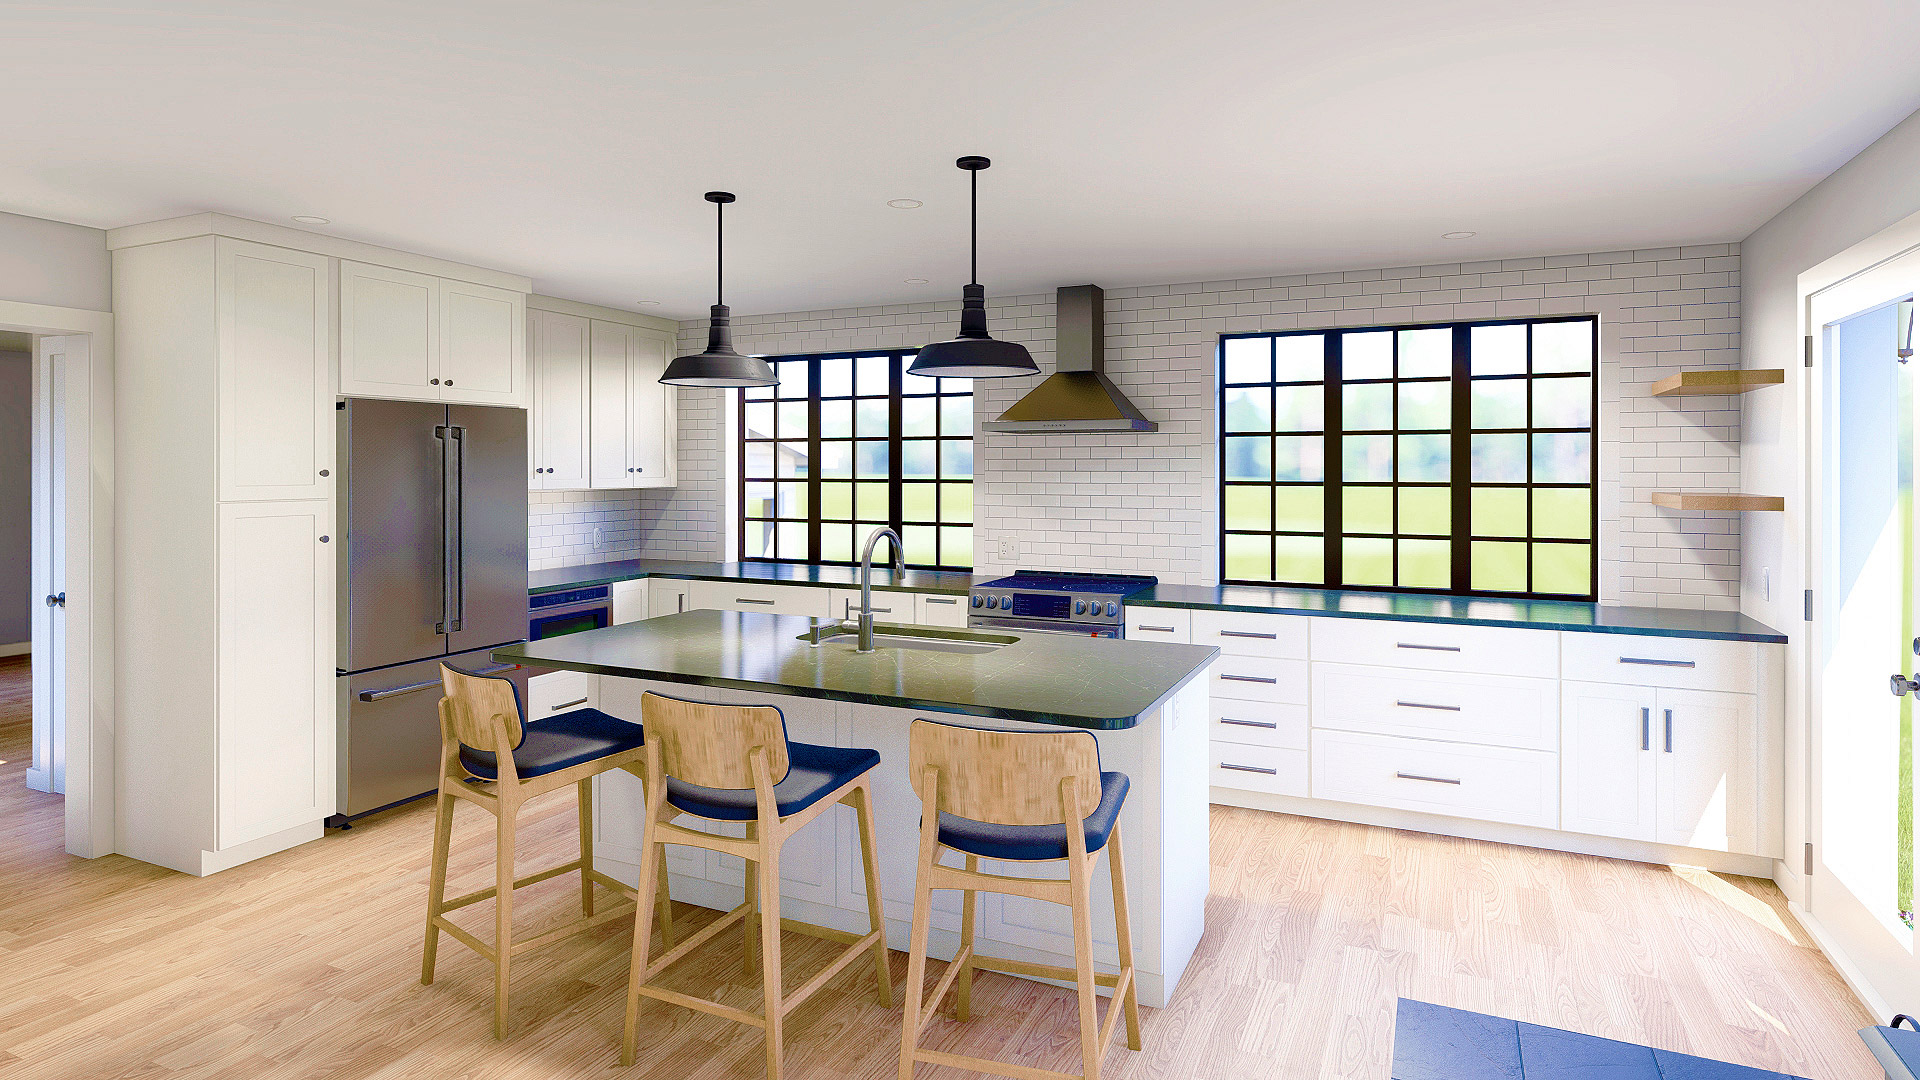
Kitchen No. 2
Design visualization → completed project
Have a Project in Transition?
Tell the whole story.
Renovations, restorations and new construction can be documented over time—from early conditions and active construction through finished architectural photography, aerials and film.
